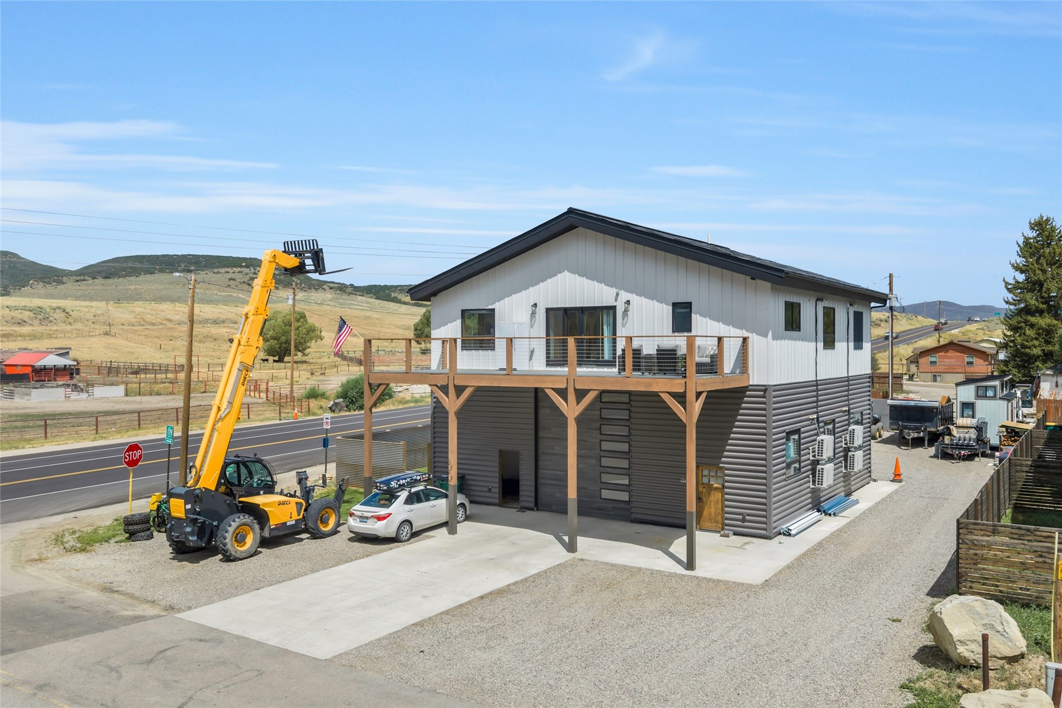
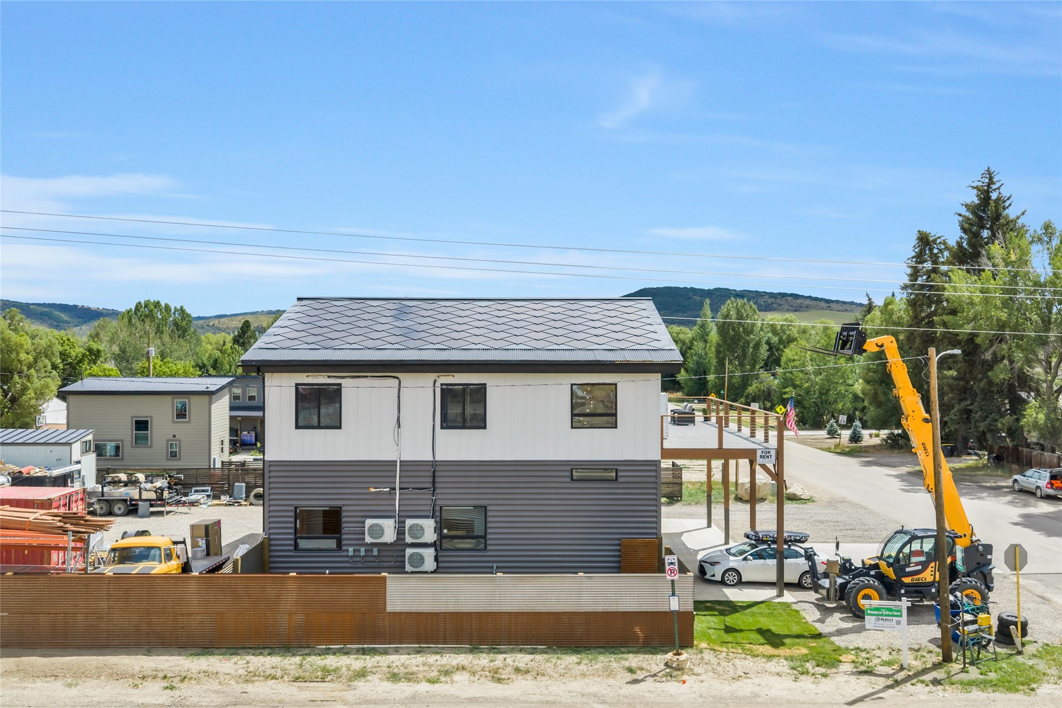
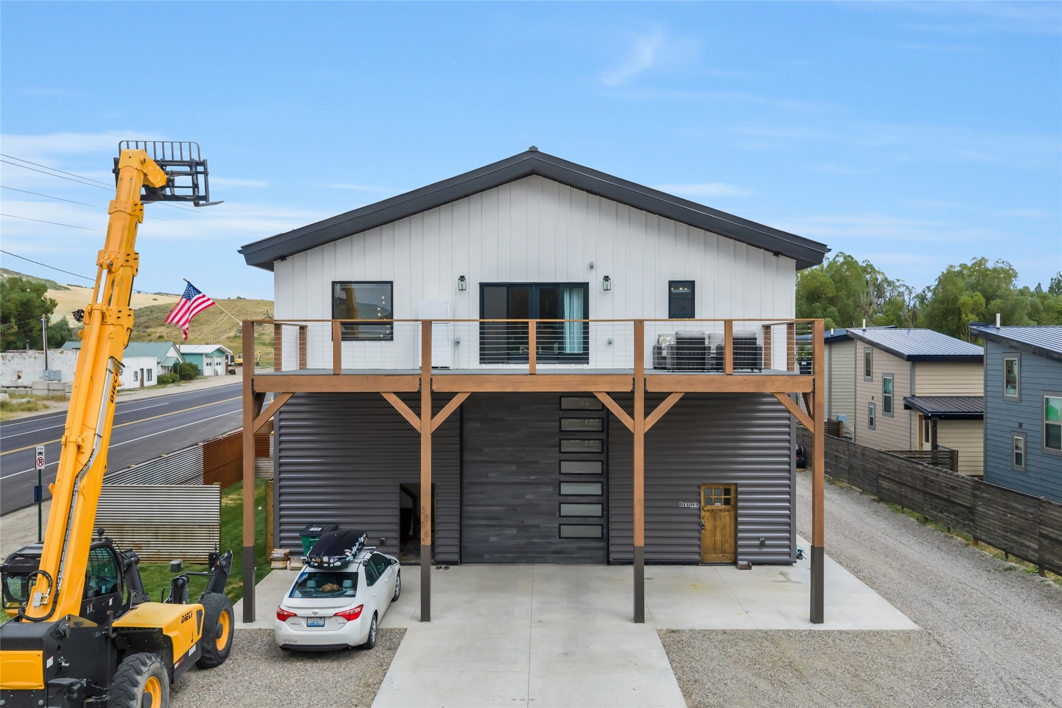
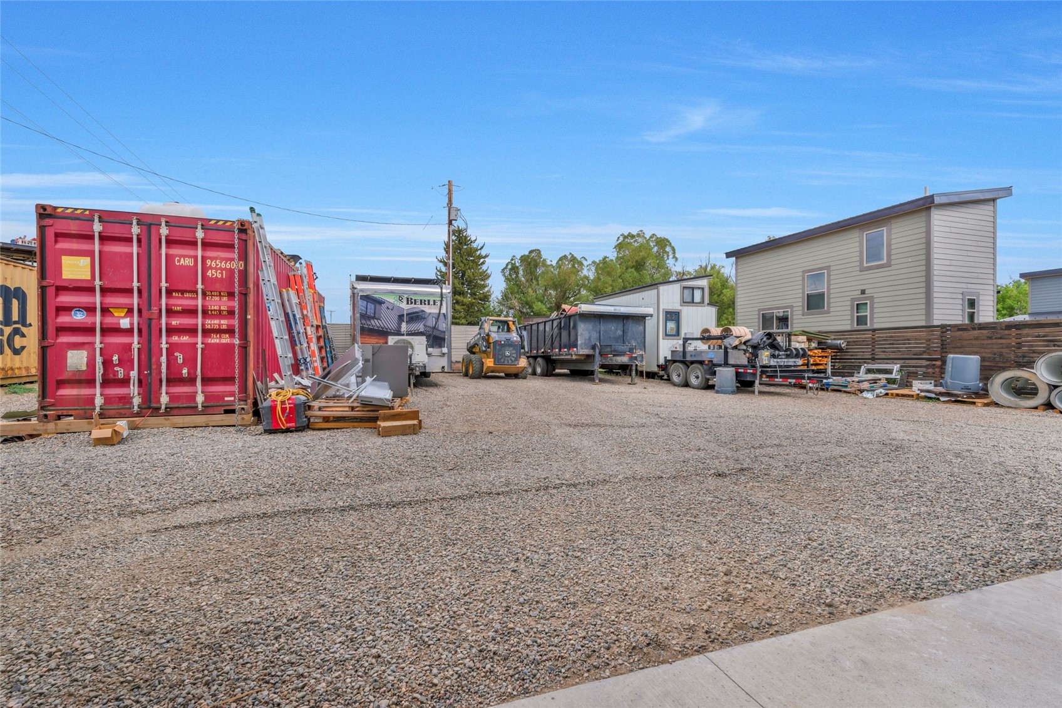
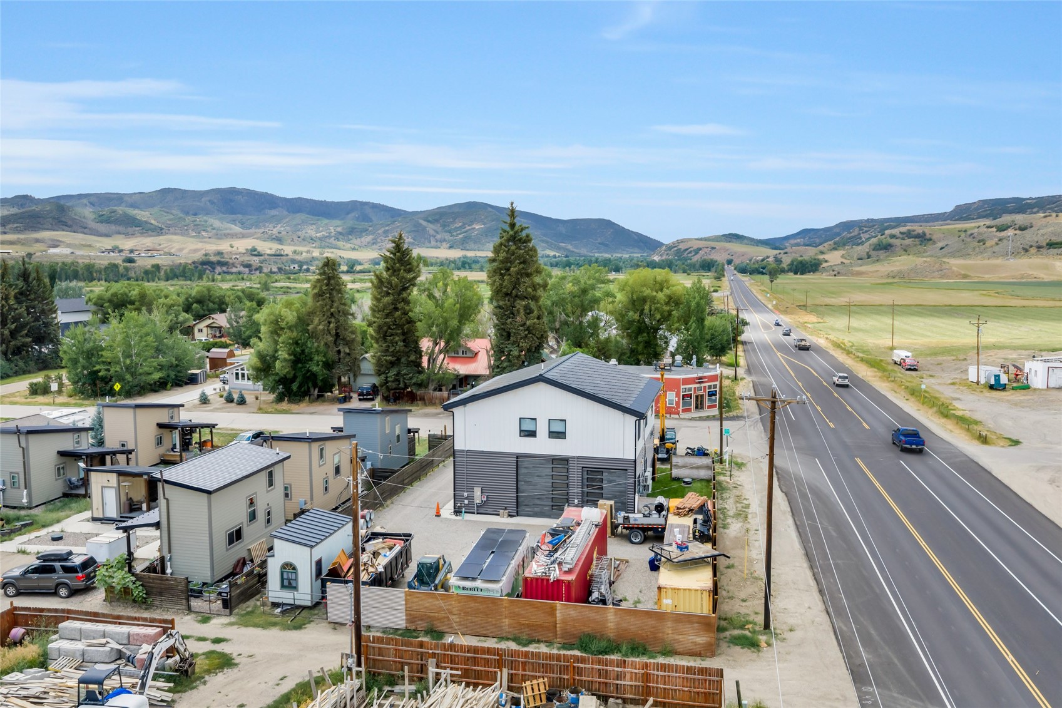
Two-story property with a raised wood deck beside a highway, with construction equipment in front.

38980 Main STREET

  • Milner, CO
  • $1,650,000
$1,650,000

38980 Main STREET

3 Beds 3 Baths 2,016 Sq.Ft. 9,583.2 Sq.Ft.

Description

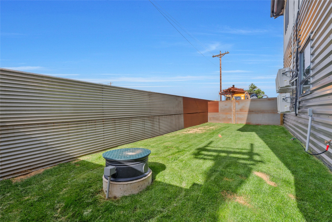
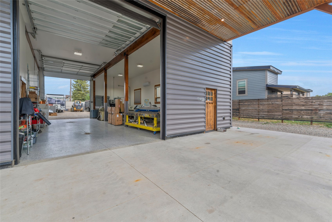
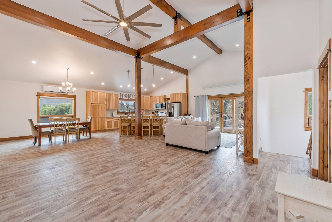
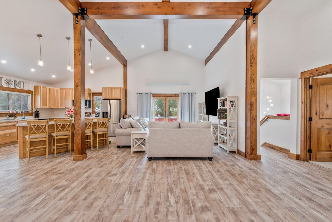
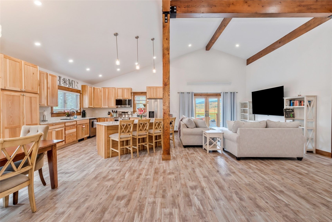
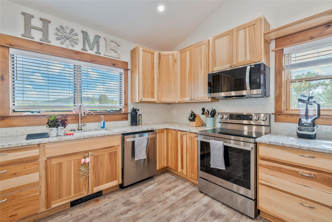
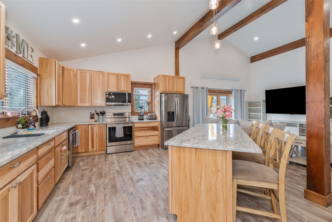
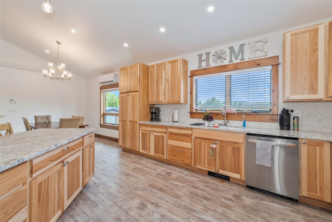
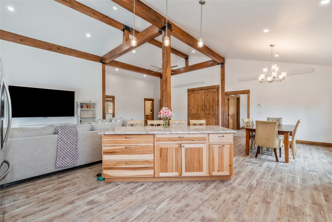
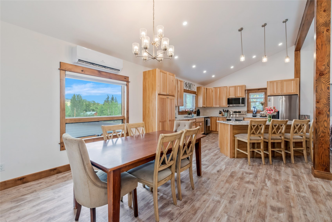
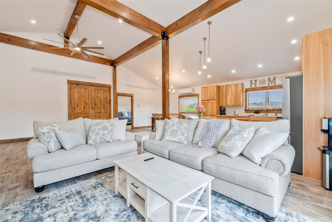
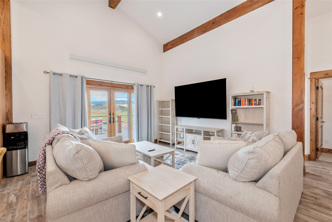
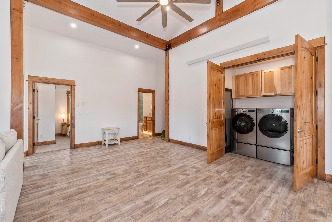
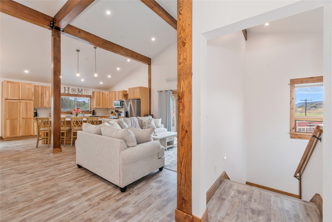
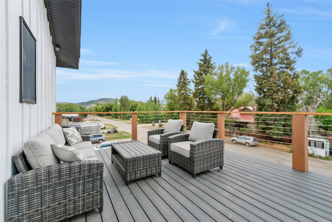
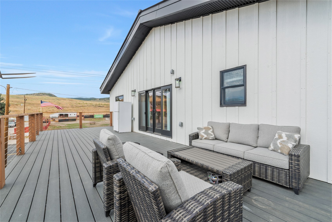
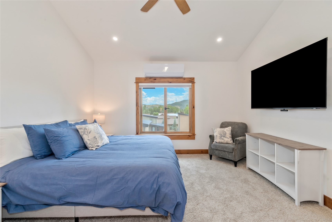
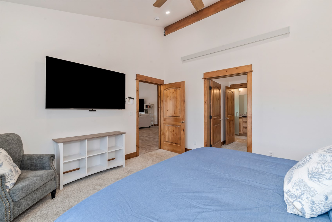
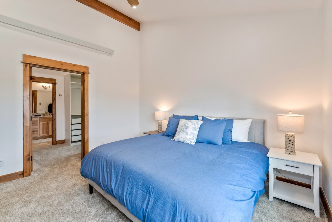
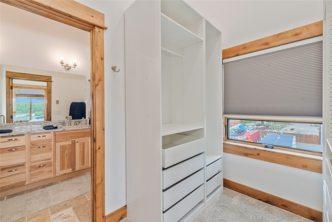
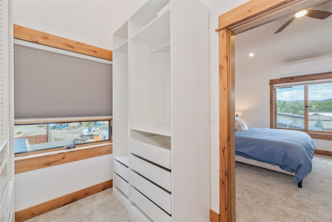
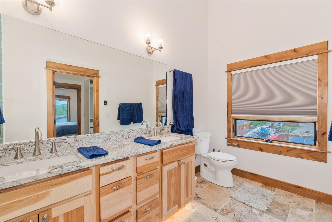
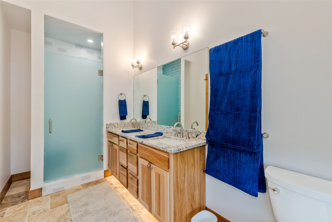
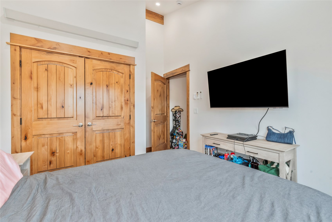
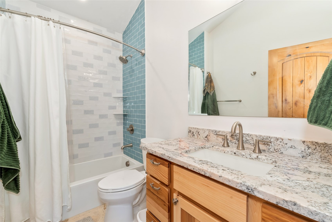
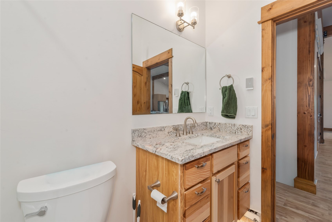
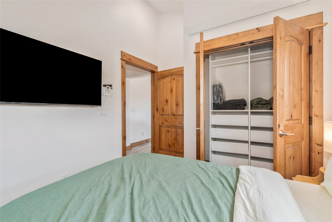
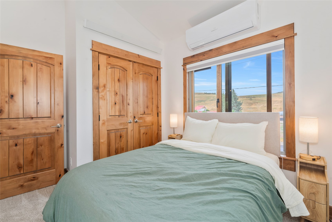
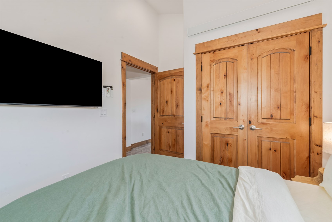
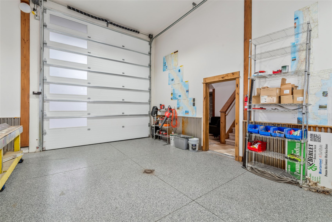
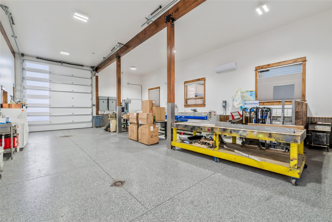
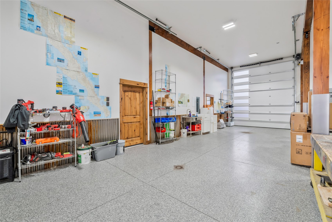
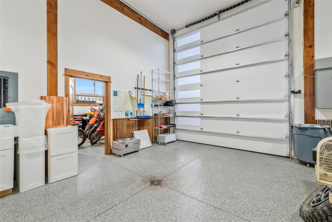
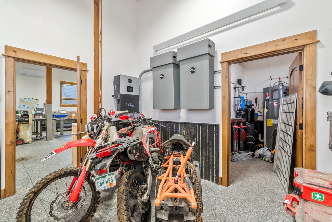
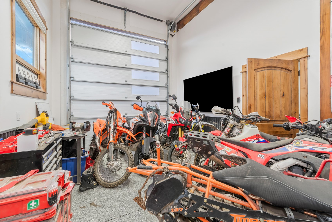
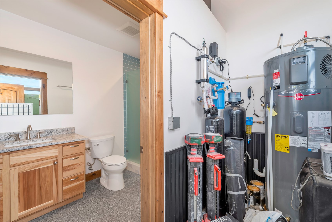
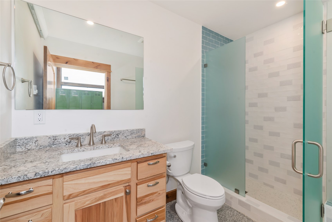
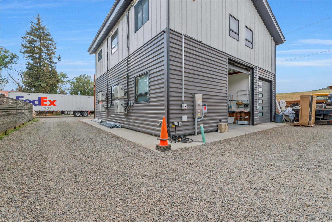
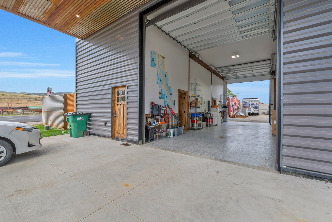
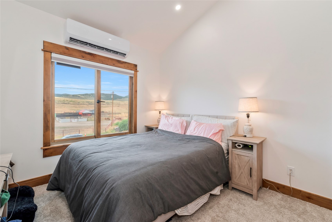
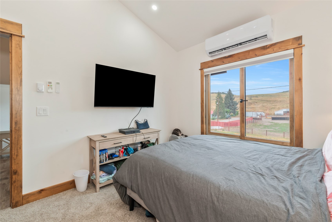
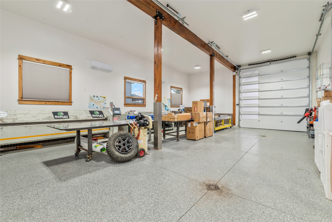
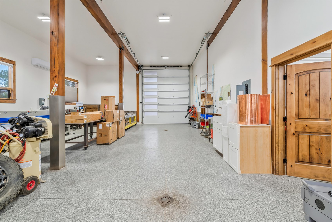
Bring your business or just bring all your toys. This is the LIVE/WORK unit you have been waiting for... NO HOAs and Yard Space. Built in 2025, this Luxury Live/Work style home offers 2,016 square feet of comfortable living space above an exceptional 40' x 27' heated workshop and an additional 16 1/2' x 13' garage space. Perfect for hobbyists, gear storage, or home-based trades. The home blends thoughtful design with quality finishes throughout. The open floor plan features vaulted ceilings, exposed beam accents, solid-surface counters, carpet, and tile flooring. A/C, heating, solar roof tiles, and a full water filtration system support efficient year-round living. The primary suite includes a walk-in closet, and the convenient laundry closet is centrally located. Just off the living room, a private deck captures expansive views and creates an ideal space for morning coffee or evening sunsets. The oversized workshop is a standout feature--heated, with coated concrete floors and its own 3/4 bathroom--offering endless possibilities for projects, storage, or recreational equipment. Additional amenities include RV/oversized vehicle parking, an easy-maintenance yard, private well, and public sewer. Located right on Main Street in Milner, this property offers small-town ease just 9 miles from Steamboat Springs and 13 miles from Hayden, providing quick access to skiing, dining, and year-round recreation. A rare combination of modern comfort, functional workspace, and unbeatable proximity to Steamboat. Schedule your showing today!

Share Property

Location

38980 Main STREET, Milner, CO 80487

Status

For Sale

2025

2025

Year Built

3

3

Total Bedrooms

3

3

Total Bathrooms

2,016

2,016

Sq.Ft.

Living Space

9,583.2

9,583.2

Sq.Ft.

Lot Size

2.0

2.0

Garage Spaces
Metal-sided workshop with its large garage door open, revealing workbenches and equipment.

Schedule a Tour

We would love to show you our beautiful property. Please select your preferred date and time below. An agent will be in touch shortly to confirm your appointment.

Schedule a Tour

We would love to show you our beautiful property. Please select your preferred date and time below. An agent will be in touch shortly to confirm your appointment.

Thank you for your interest in 38980 Main STREET, Milner, CO 80487. We are reviewing your request and will be in touch shortly!
01

Interior

Total Bedrooms

3

Total Bathrooms

3

Full Bathroom

1

Three Quarter Bathrooms

2

Laundry room

Laundry Closet, Main Level

Flooring

Carpet, Luxury Vinyl, Luxury Vinyl Tile, Tile

Appliances

Dishwasher, Electric Range, Microwave Hood Fan, Microwave, Refrigerator, See Remarks, Water Purifier, Some Electric Appliances, Dryer, Washer

Other Interior Features

Ceiling Fan(s), High Ceilings, High Speed Internet, Kitchen Island, Primary Suite, Open Floorplan, See Remarks, Solid Surface Counters, Cable TV, Vaulted Ceiling(s), Wired for Data, Walk-In Closet(s), Utility Room
01

Exterior & Building

Stories

2

Garage Spaces
2.0

Water Source

Private, Well

Utilities
Electricity Available, Sewer Available, Cable Available, Sewer Connected

Roof

Metal

Lot Features
Corner Lot, See Remarks

Parking

Attached, Exterior Access Door, Garage, Heated Garage, Lighted, Off Street, Oversized, RV Access/Parking, See Remarks, Tandem

Heat Type

Electric, See Remarks

Air Conditioning

1 Unit

Sewer

Connected, Public Sewer
01

Lot & Area

Status

For Sale

Living Area

2,016 Sq.Ft.

Total Area

2,016 Sq.Ft.

Lot Size

9,583.2 Sq.Ft.

MLS® ID

S1070666

Type

Residential

Year Built

2025

Neighborhood

North Routt

Architecture Styles

Contemporary/Modern

View Description

Mountain(s)
01

Finance

Sales Price

$1,650,000

Real Estate Taxes

$4,531/yr

Mortgage Calculator

Estimate your monthly mortgage payment, including the principal and interest, property taxes, and HOA. Adjust the values to generate a more accurate rate.
All estimates are provided for informational purposes only. Actual amounts may vary.
$0,000 Your Payment 20 15 65
$0,000 Your Payment

Explore

West Steamboat/US 40

Let’s connect

Thank you for your message

We will be in touch with you shortly

Open-plan living, dining, and kitchen area with vaulted timber-beam ceiling and sliding doors to a deck.

Thank you for your message

We will be in touch with you shortly

Let’s connect

Cole  Helberg

EM

Cole Helberg

Broker Associate

FA100079634

Cole Helberg is a Steamboat Springs REALTOR® with Real Broker and a Certified Negotiation Specialist (CNS). With 7+ years of full-time experience in the Yampa Valley, Cole has closed more than $63 million across 88 transactions — ranking in the top 25% of Steamboat Springs agents and earning Rookie of the Year in 2019. He works with full-time re...

Show more